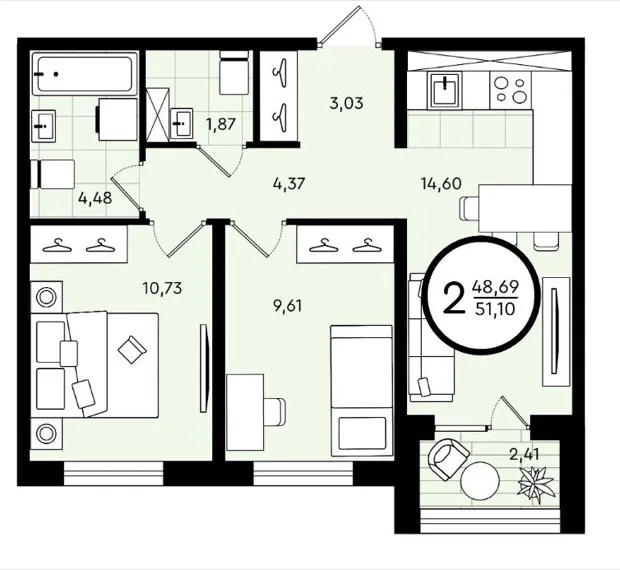
Step 1
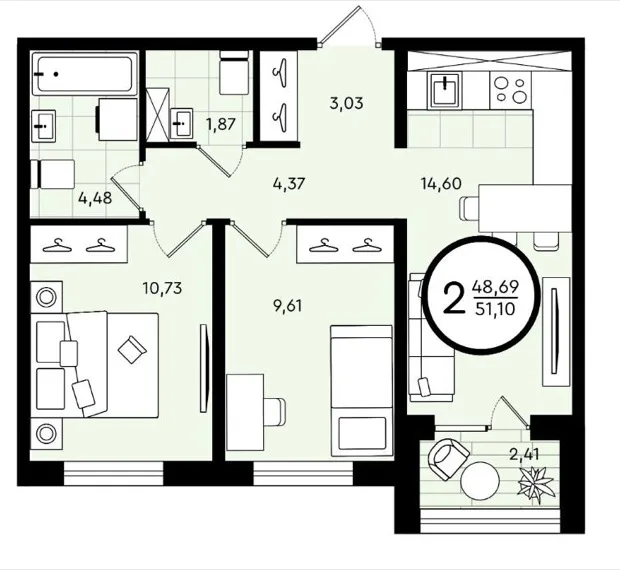
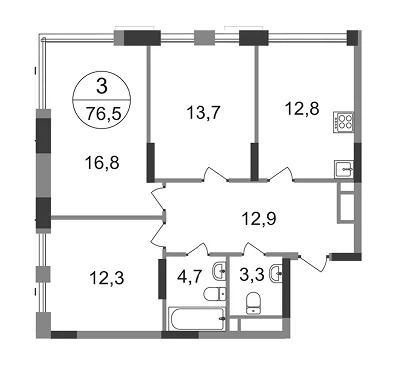
Upload the plan
The cleaner the plan, the more accurate the result.
Upload a floor plan or a room photo → pick a style → get a photorealistic design of the layout or the finished interior in 2–5 minutes
See how the flat will look before the renovation even starts.
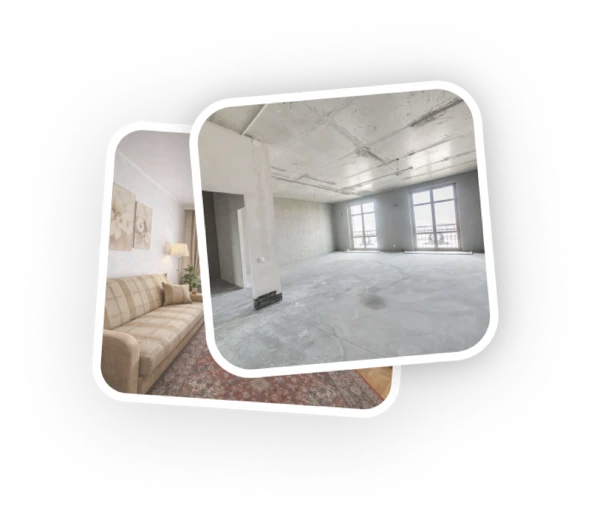
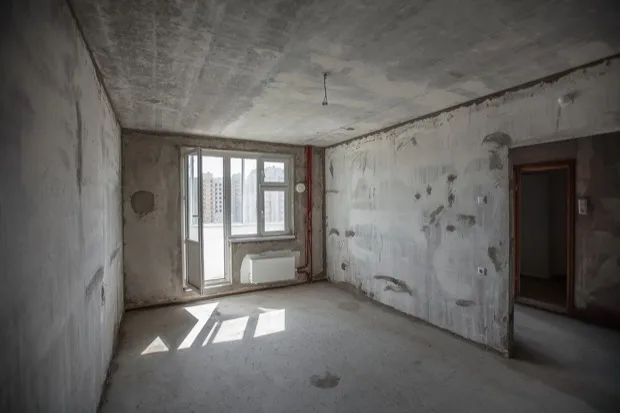
See how a real space can be transformed.
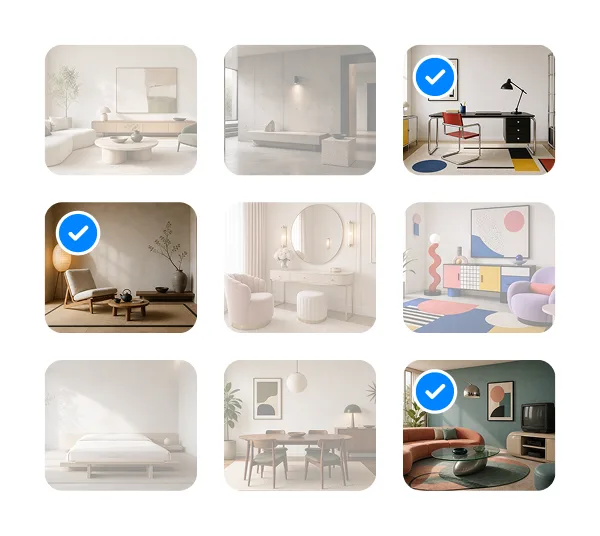
24 ready presets straight from the product — from calm minimalism to bold, accent-driven looks.
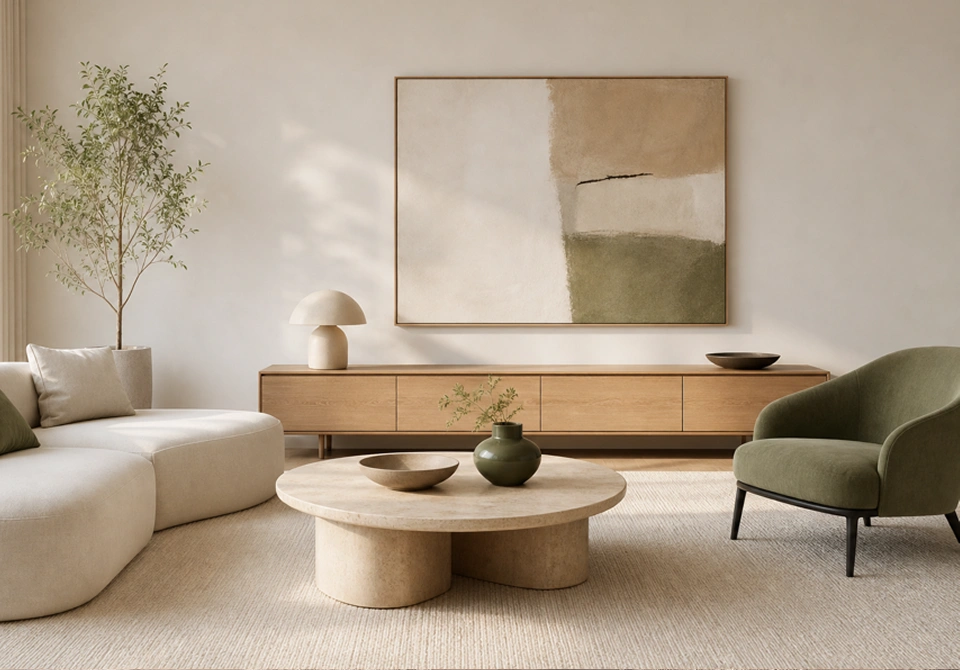
Warm, current, liveable interior
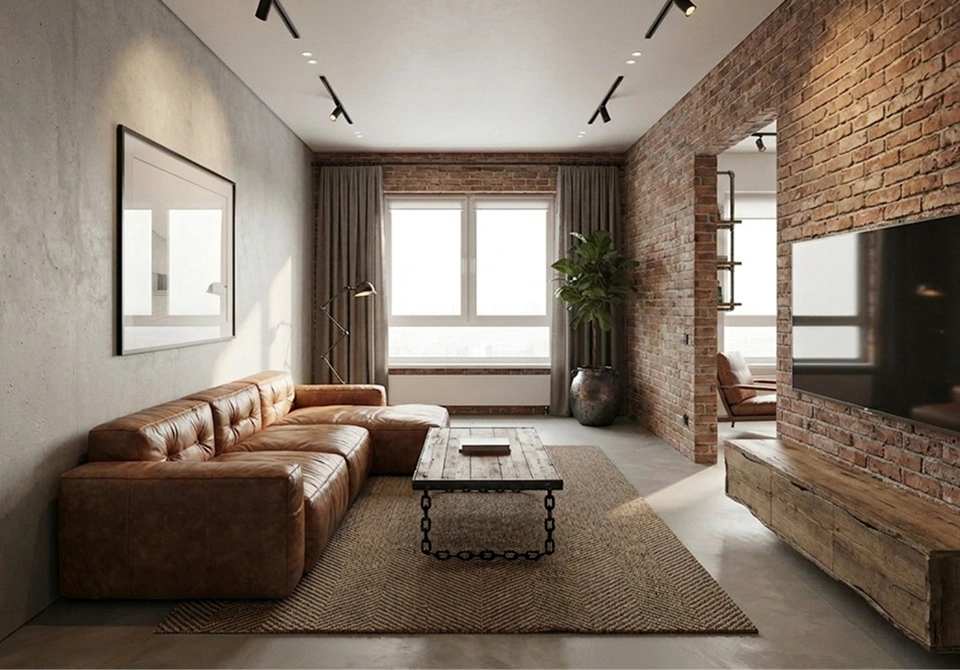
Brick, metal, open space
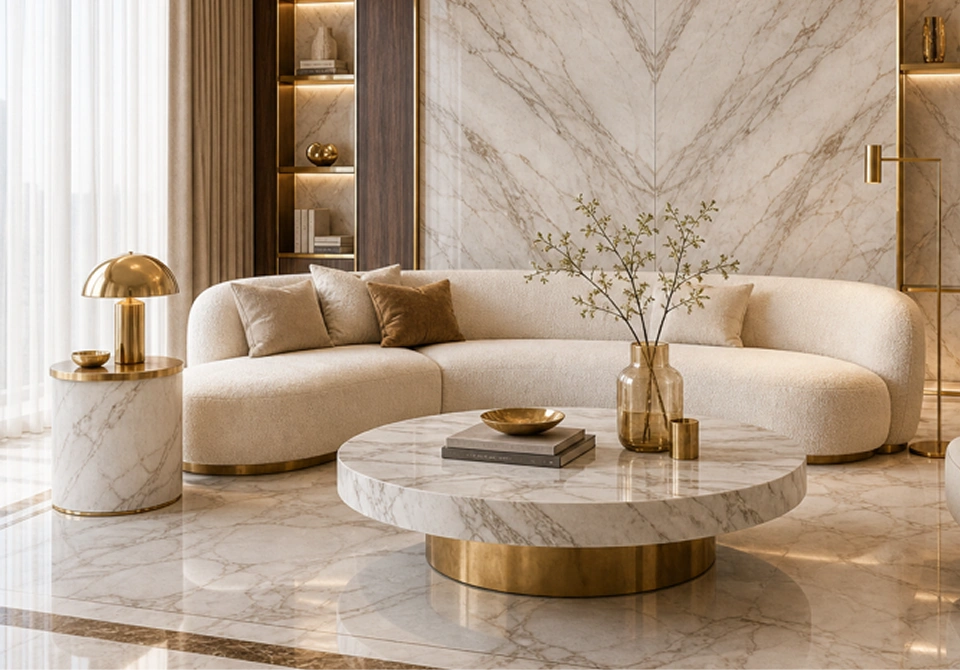
Marble, brass, expensive materials
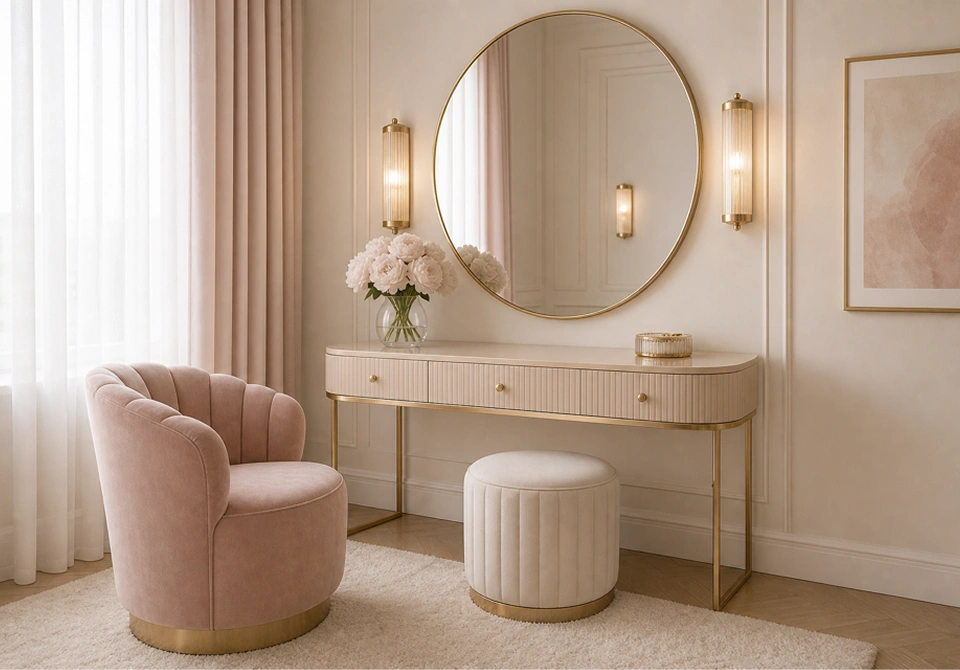
Soft shapes, sheen, restrained gold
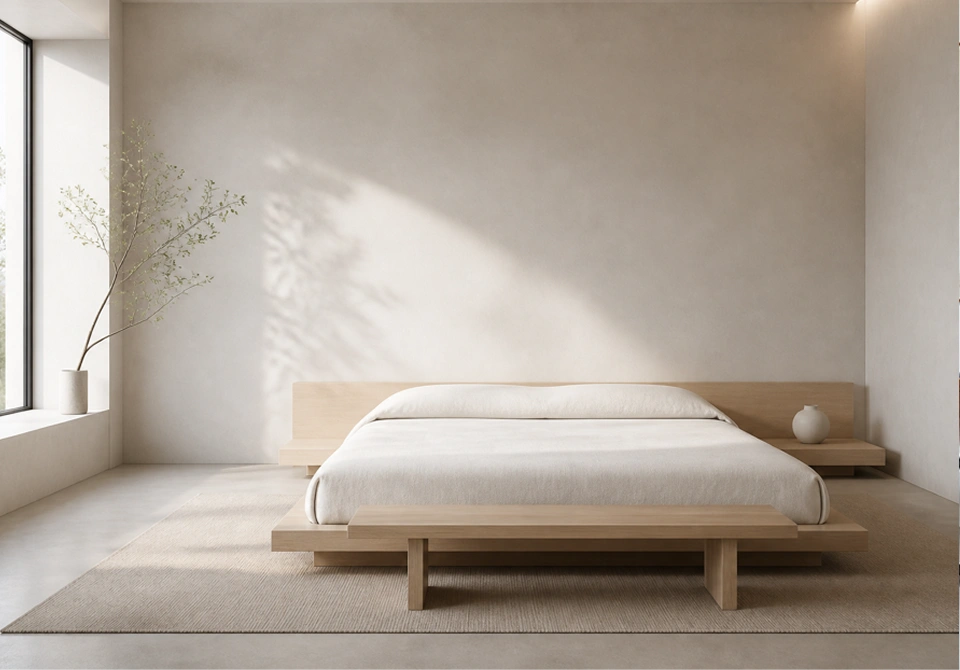
Space, light, nothing spare
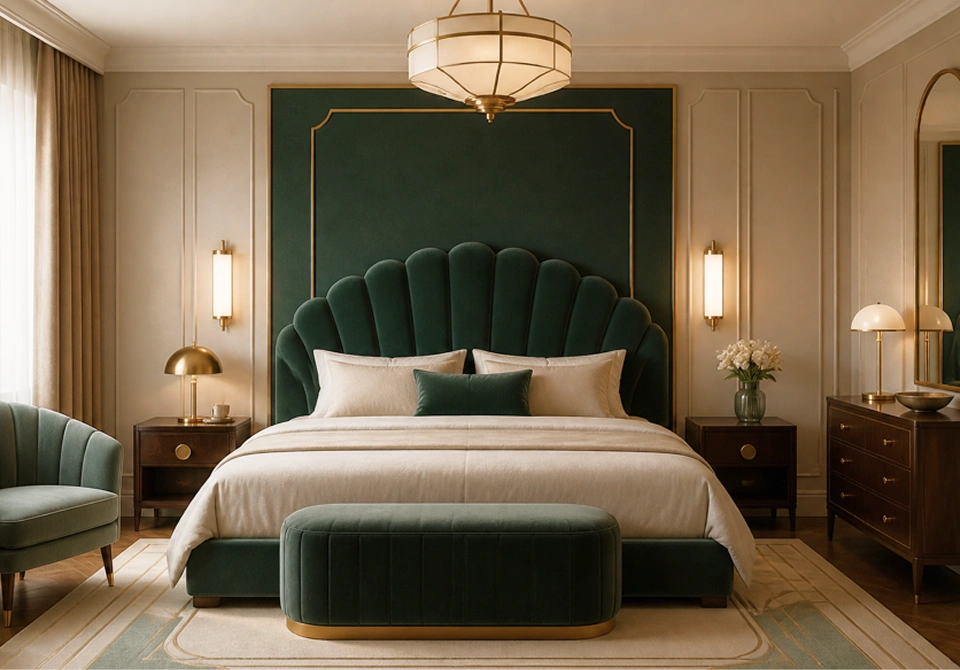
Geometry, contrast, expressive luxury
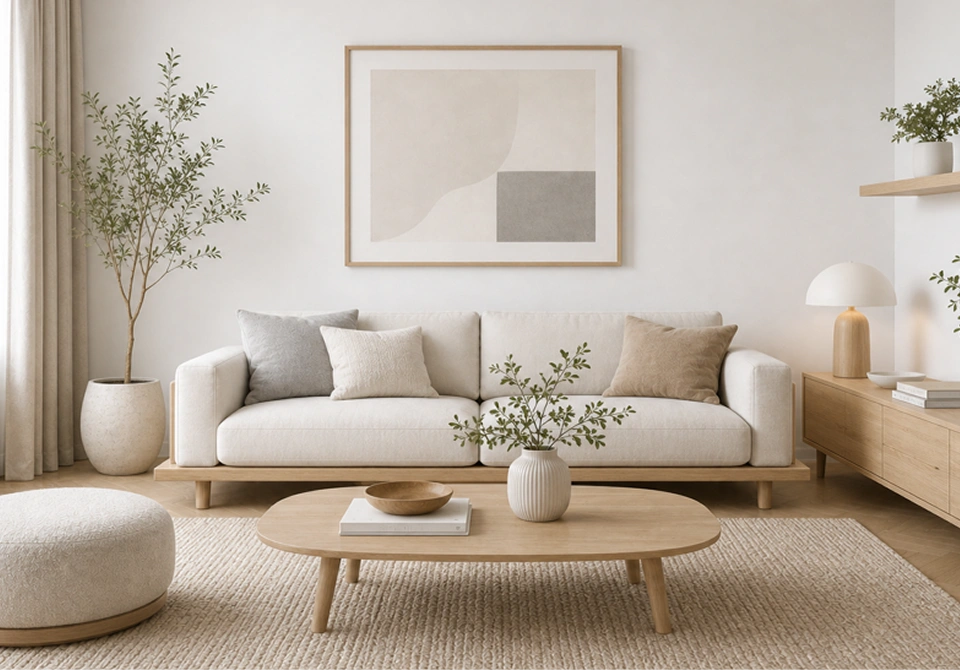
Pale wood, white, cosiness
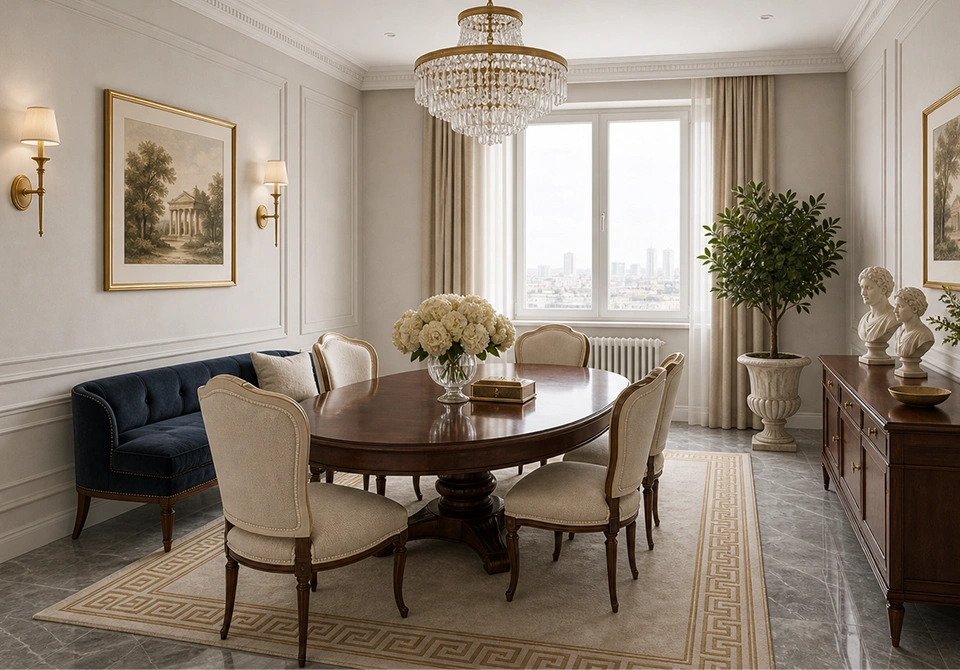
Mouldings, symmetry, calm elegance
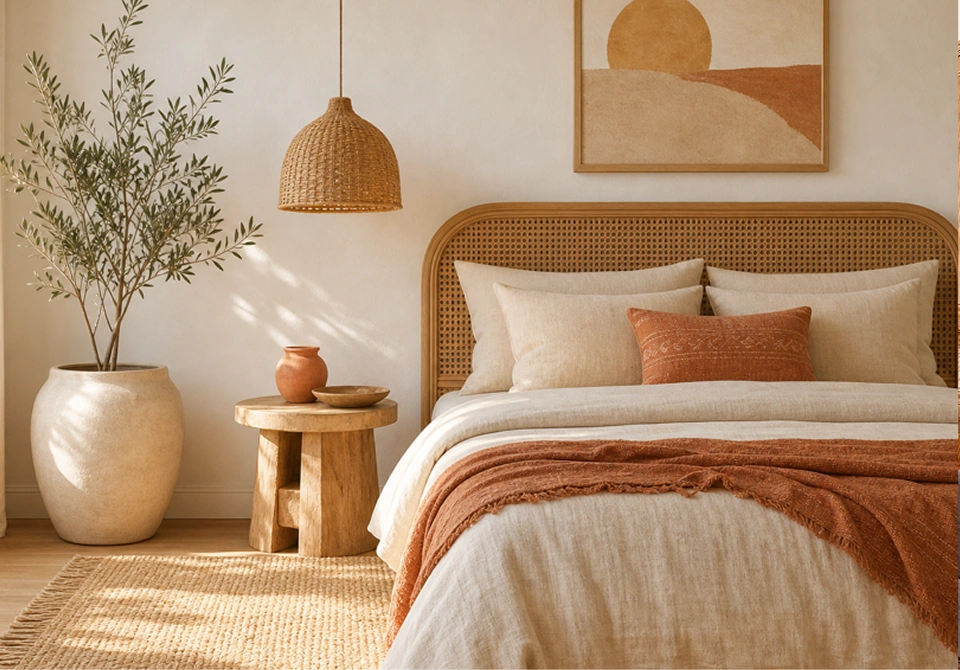
Textures, plants, warm natural tones
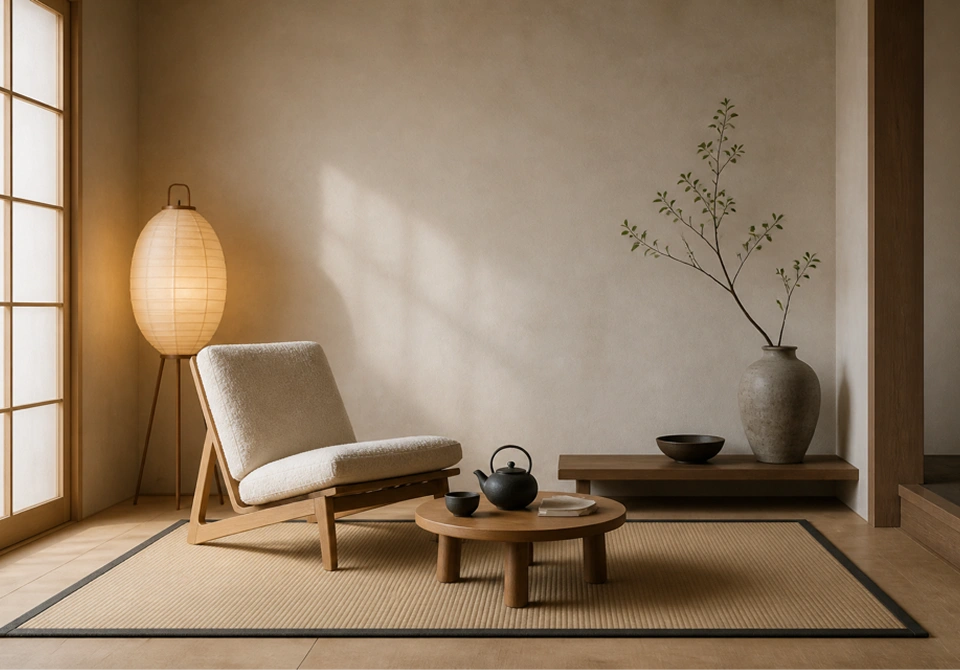
Calm, low furniture, natural materials
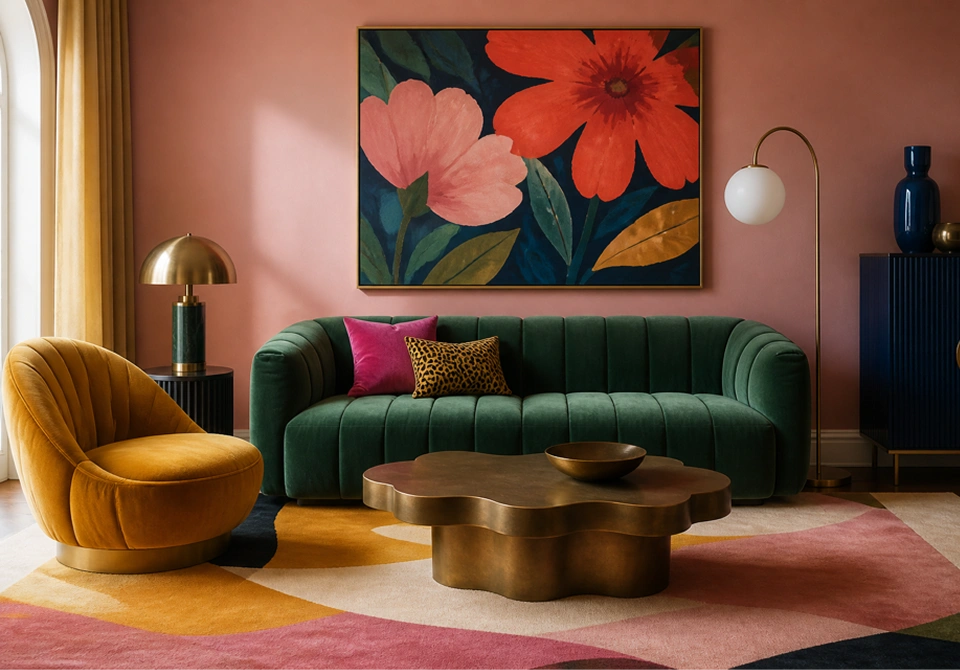
Colour, prints, richly layered interior
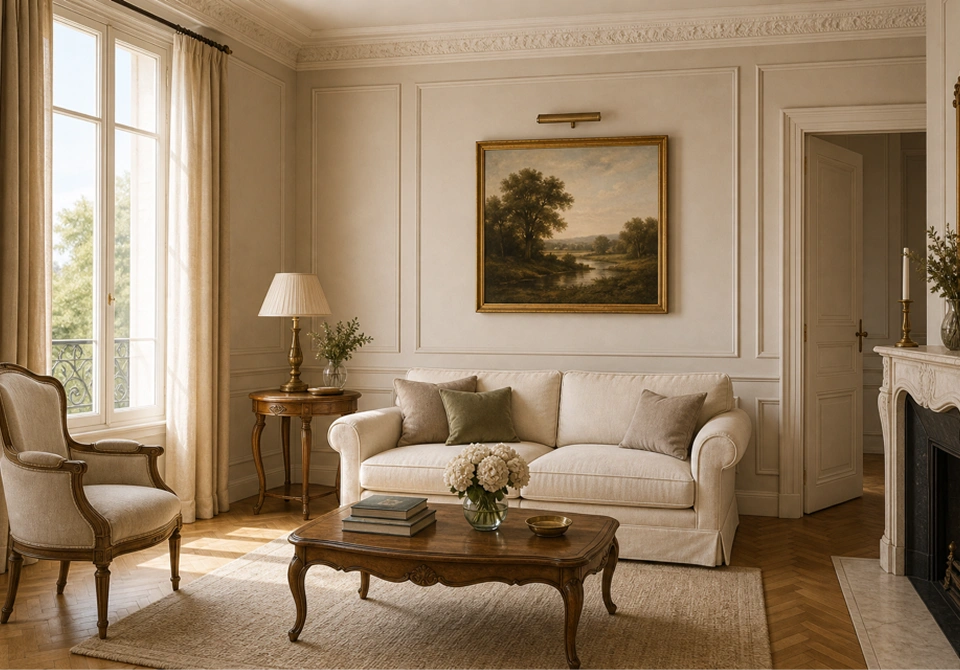
Parquet, classic furniture, soft luxury
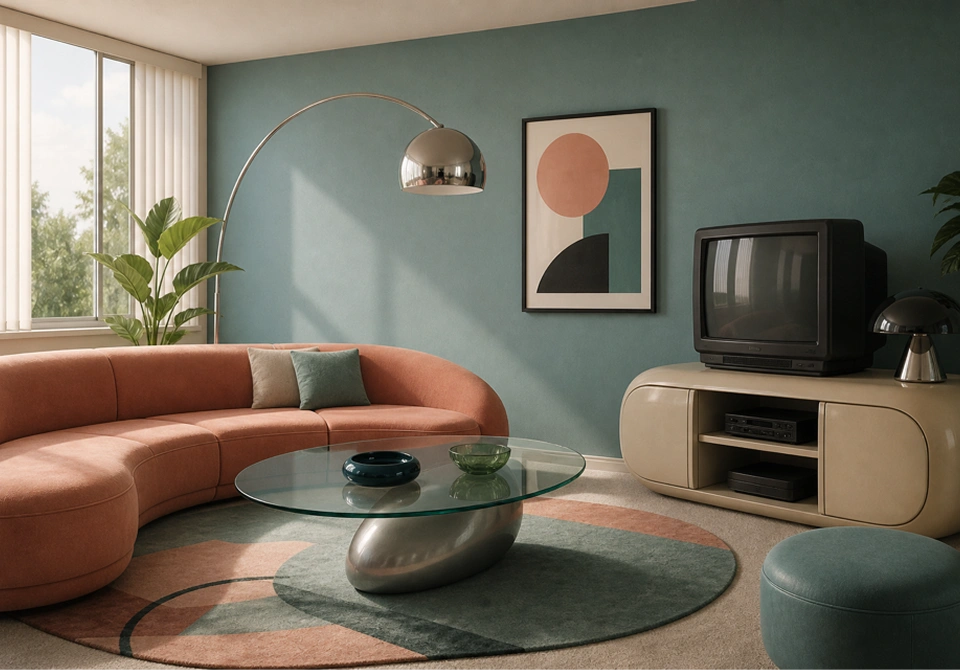
Clean 90s retro mood, contemporary finish
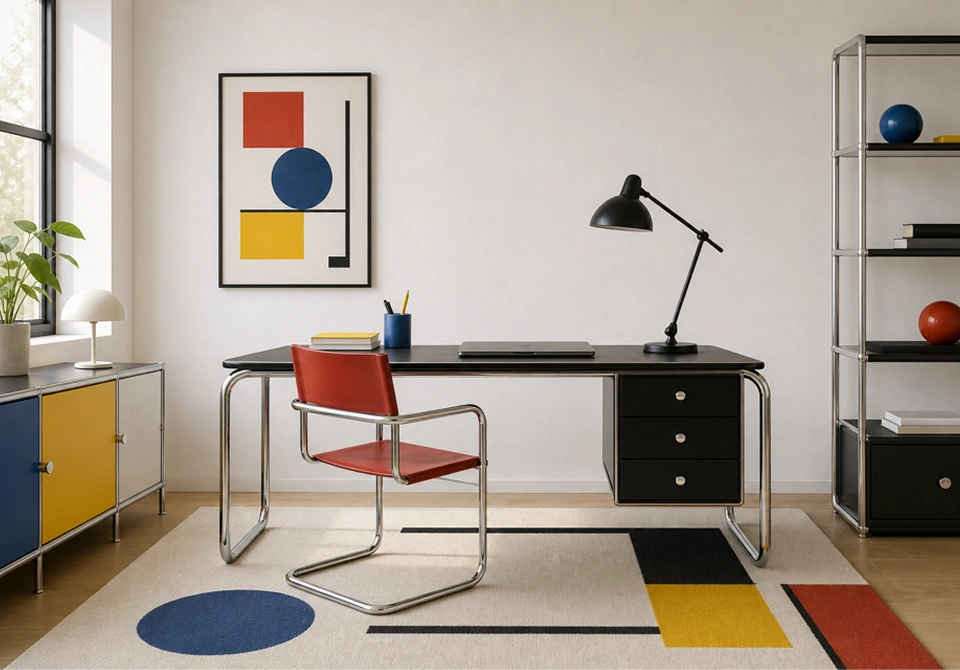
Geometry, function, colour accents
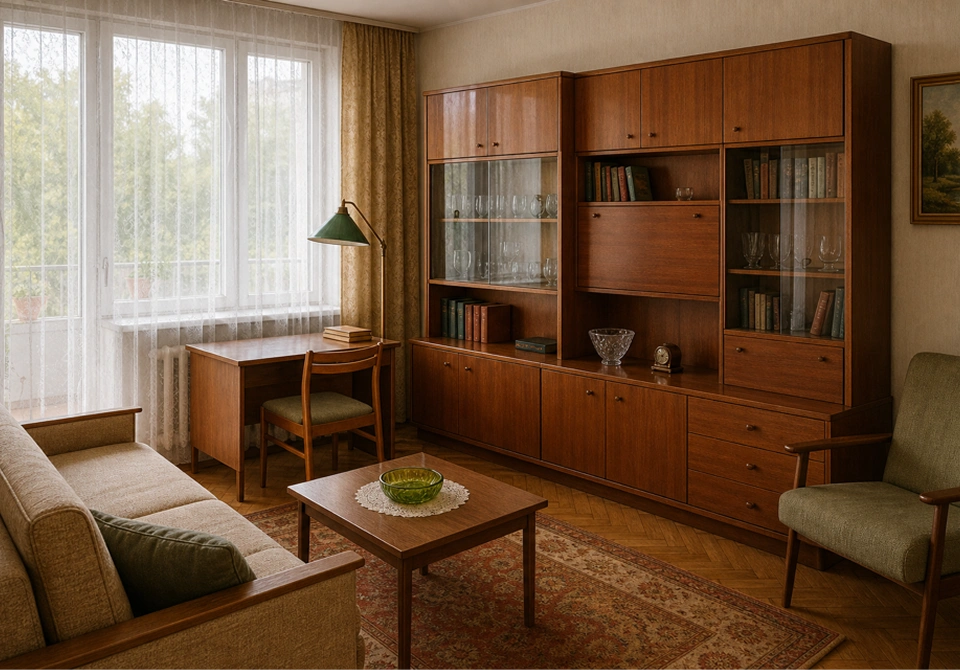
Warm retro flat with wooden furniture
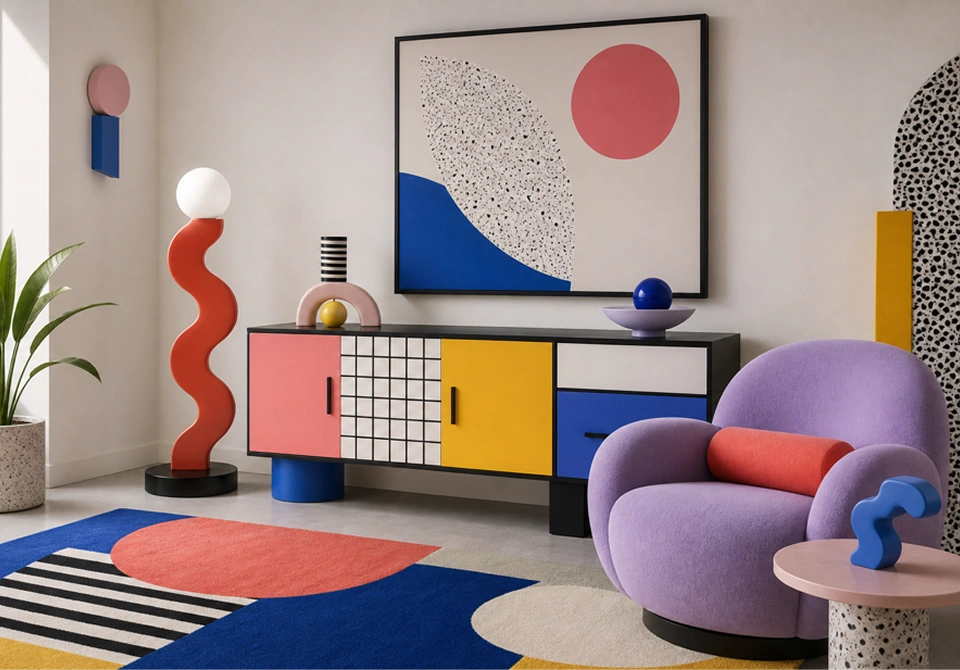
Bold postmodern geometry
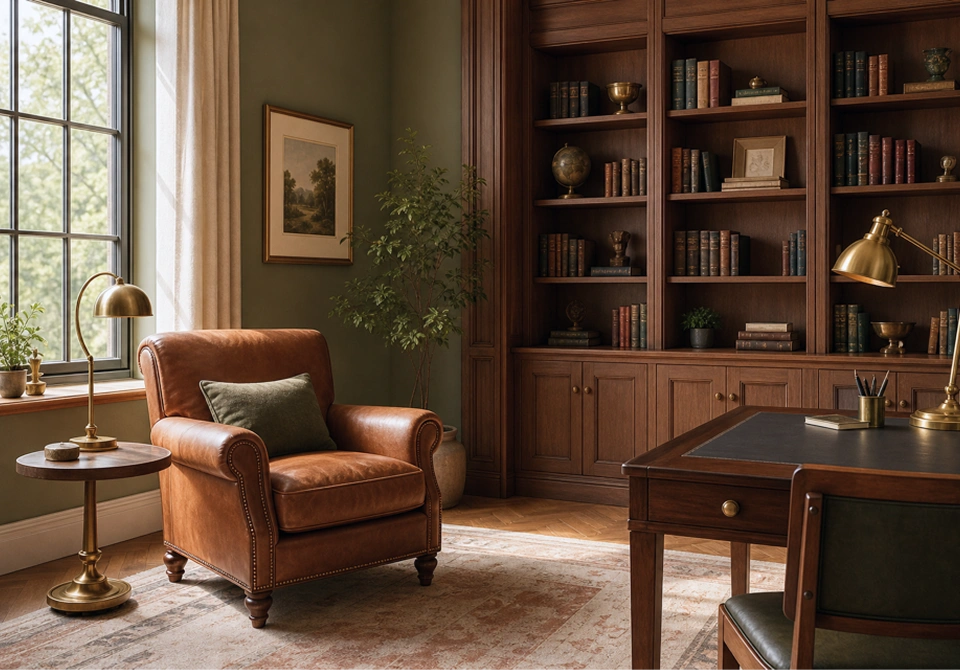
Study-room comfort, books, dark wood
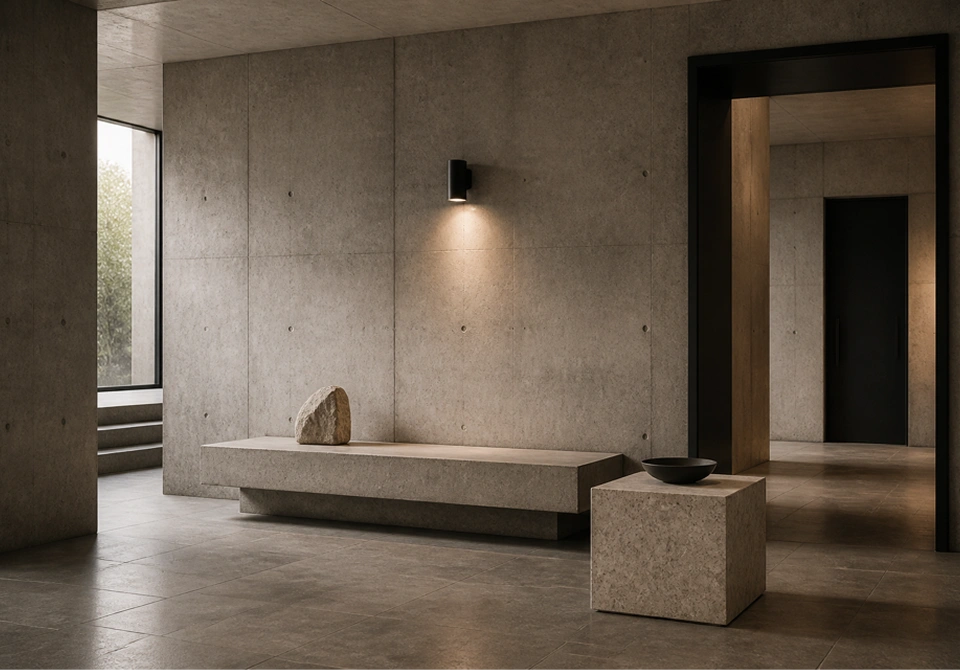
Concrete, monolithic forms, strict architecture
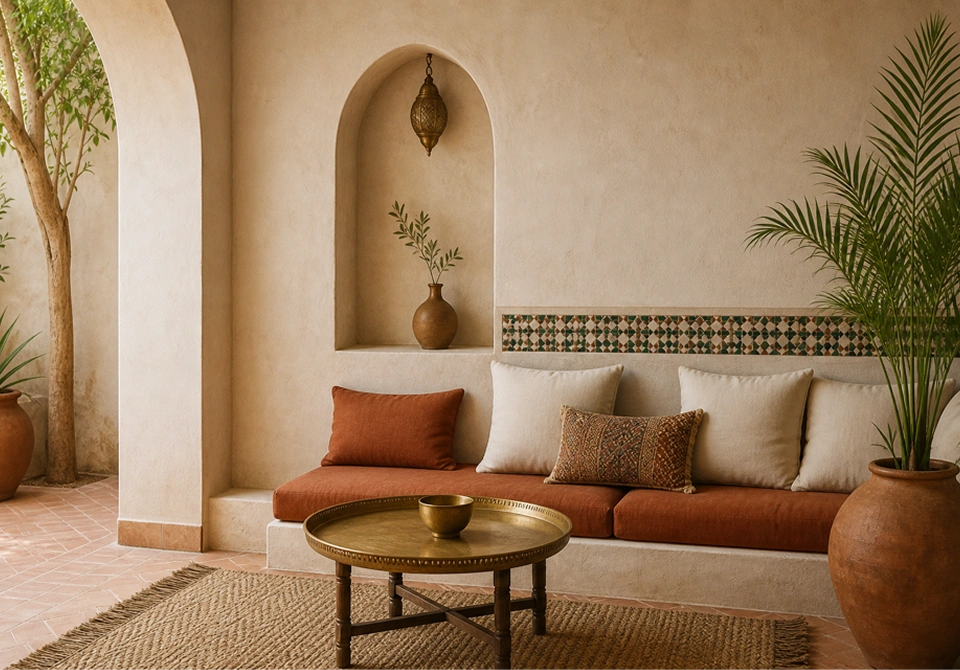
Arches, terracotta, artisan detail
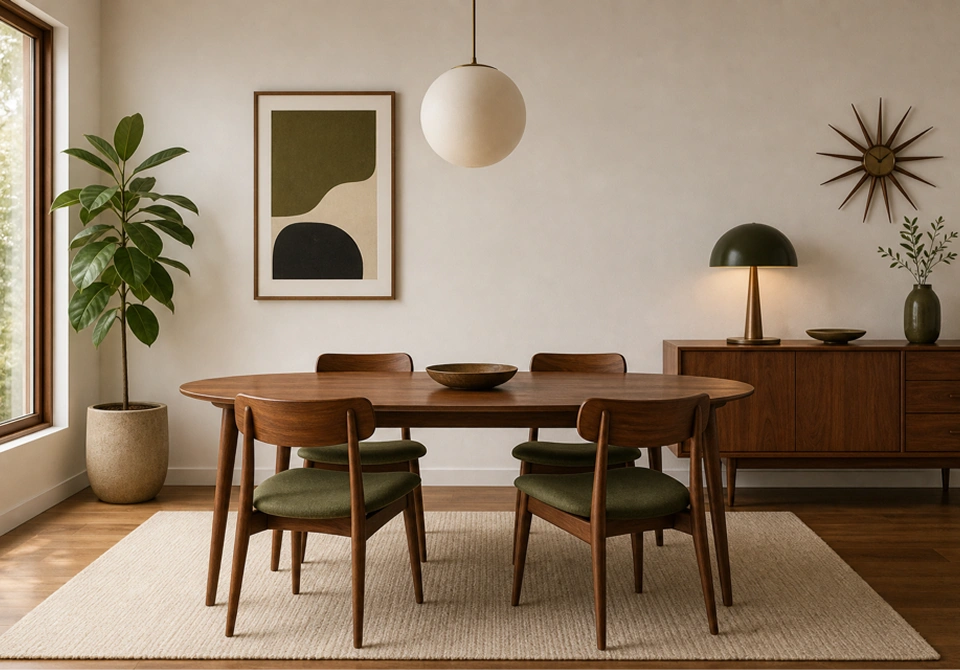
Teak, warm colours, 50s–60s shapes
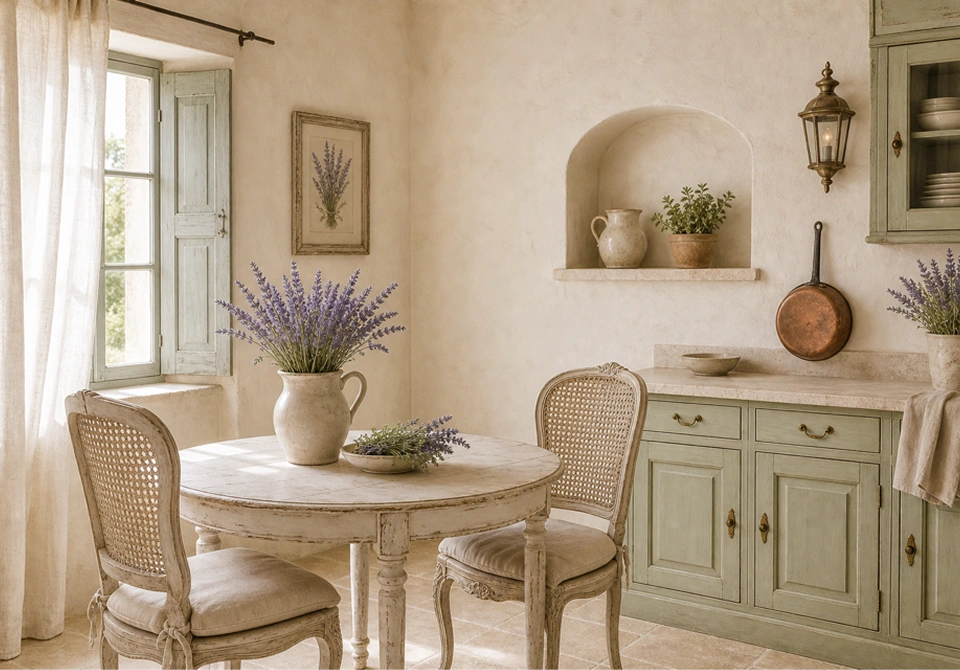
Lavender, patina, French countryside
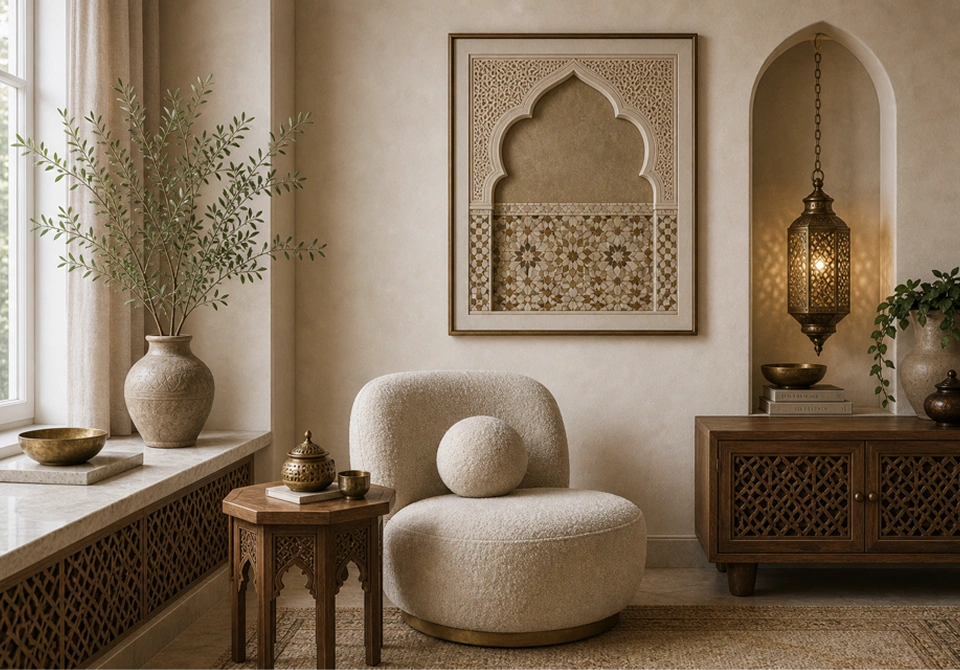
Arched forms, warm light, rich ornament
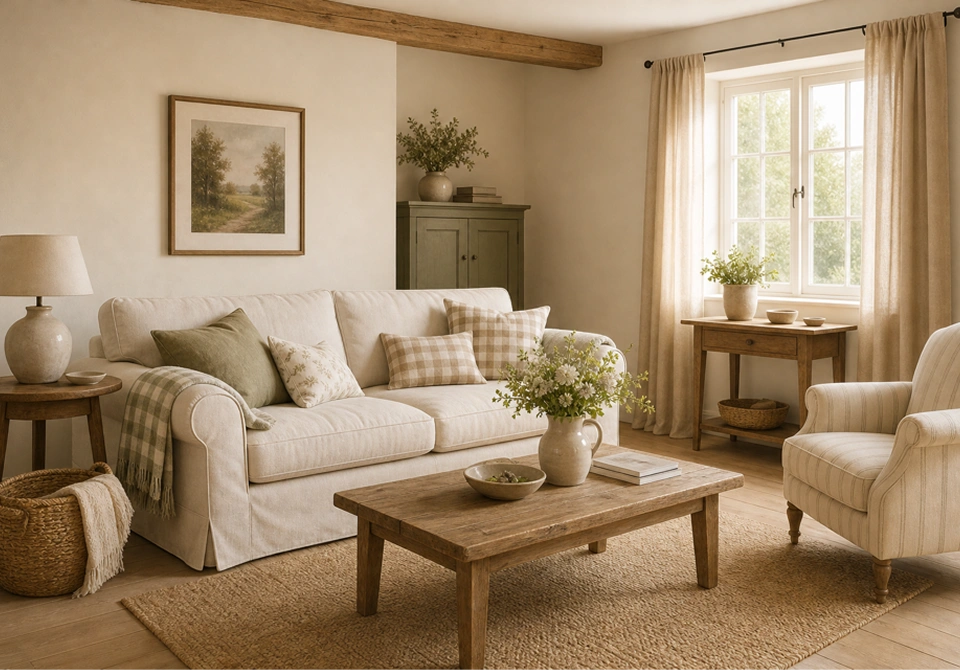
Natural wood, soft textiles, homely warmth
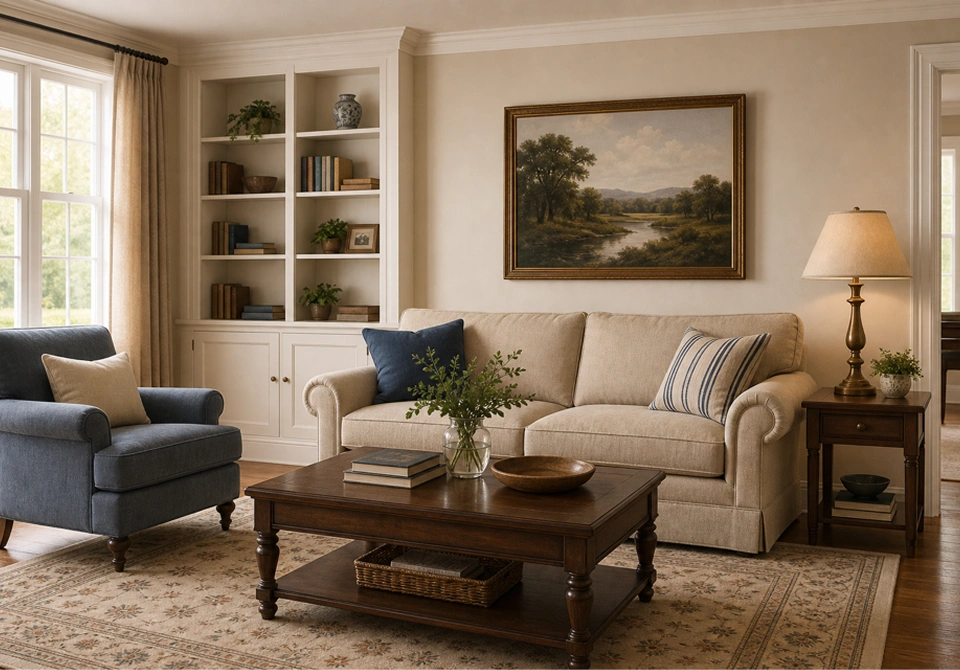
American classic, wood, calm proportions
Upload a floor plan or a room photo and get your first interior options.
Rakurs is an online AI interior visualization service. Upload a floor plan or a room photo, pick a style — and in 2–5 minutes you get a photorealistic render of the future interior, complete with furniture, finishes, lighting and decor.
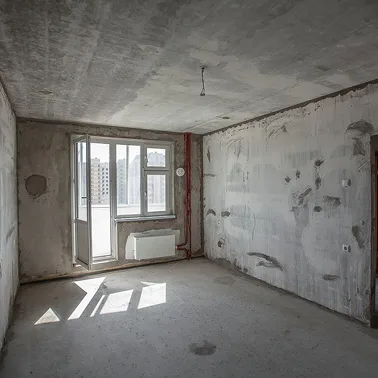
It works in two modes. The first renders from a floor plan: useful when the flat is empty or still being built and you want to see how it will look after the renovation in a chosen style. The second repaints a room photo: it keeps the geometry of the space — walls, windows, openings and columns — while replacing the furniture and finishes to match a new style.
Rakurs needs no 3D modelling skills and no subscription. New users get 30 free credits straight away — enough for 3–4 renders, so you can judge the service without paying and without adding a card.
Homeowners — see the future interior before the renovation begins, compare styles and palettes before buying furniture, and agree on a direction with your family without paying for a designer.
Interior designers — put together a concept for the first client meeting, test an idea in several variants in minutes instead of hours of 3D, and show the client a photorealistic before-and-after.
Estate agents and developers — show a flat's potential while it is still a shell or standing empty, produce virtual home staging for a listing without booking a photographer, and shorten the sale with photorealistic previews.